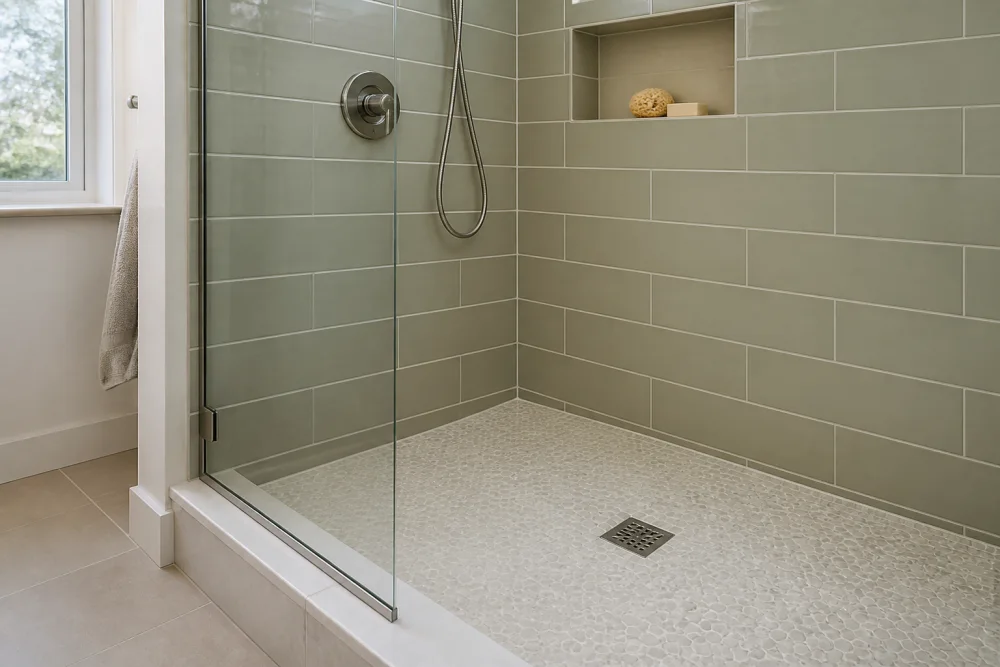
Choose a shower or tub that fits the room and its users
A tub, tiled shower, prefabricated base, wall-panel system and tub-to-shower conversion solve different problems. Start with who uses the room, whether the home needs a tub, entry height, seat and control needs, available footprint, cleaning preference and repair access.
Do not use a one-day headline to compare a wet-area product with a complete room renovation. The full-remodel comparison identifies the boundary around each project so that the costs and disruption are compared fairly.
Ask for the layers in order
For a tiled shower, the visible tile and grout are near the end of the assembly. The written scope should identify demolition, framing correction, subfloor or slab work, drain connection, base or pan, required slope, wall substrate, waterproofing method, seams, fasteners, niches, benches, curbs, penetrations, movement points and sealant.
For a manufactured wall or base system, record the model, substrate assumptions, fastening or adhesive method, plumbing connection, edge treatment, accessories and warranty exclusions supplied by the actual vendor. A brand family is not a specification.
Treat the drain and transitions as design points
Drain location affects the base, floor framing and tile layout. A curbless transition can affect the structure or floor build-up outside the shower. A freestanding tub may need a filler location, service access and floor support review. Glass hardware may require blocking before the wall is closed.
Map every change where wet and dry materials meet: shower to bathroom floor, tub deck to wall, tile to painted surface, glass to curb and floor to hall. These edges deserve a named product and installer responsibility.
Record evidence before the assembly disappears
Ask what will be available for review at the substrate and waterproofing stages. Useful records may include product data, dated photographs and any test required for the chosen system and authority. The provider should state which parts must remain open for an inspection.
Do not substitute a photograph for an approval when an official inspection is required. Do not substitute an inspection for the provider’s own installation responsibilities. They answer different questions.
Check whether the shower or tub work needs a permit
Fort Collins lists plumbing among its regulated permit categories and tells applicants to use the remodel or alteration path when more than one trade is involved. Check the current City building-permit page after the room scope is defined.
Colorado’s electrical and plumbing permit guidance explains state responsibilities and warns homeowners hiring a regulated contractor that the contractor is responsible for the required trade permit. The responsible local or state office must confirm which inspection authority applies to the address.
Include fixtures, efficiency and service access
List the valve body and trim as compatible parts. Record showerhead and hand-shower flow, diverter operation, supply location and access to serviceable components. Fort Collins Utilities publishes indoor fixture guidance, and EPA WaterSense provides bathroom faucet criteria. Efficiency should be checked alongside household comfort and existing water conditions.
Wet-area quote checklist
| Component | Written detail | Risk if omitted |
|---|---|---|
| Existing conditions | what is removed and what is inspected | hidden repair becomes undefined |
| Drainage | drain type, location, connection and slope | base and finish plans conflict |
| Water control | complete named assembly and transitions | tile is mistaken for waterproofing |
| Plumbing trim | exact compatible valve and outlets | finish parts do not match rough valve |
| Glass and support | panel layout, door movement and blocking | hardware lacks planned support |
| Verification | photos, tests and required inspections | concealed work has no clear record |
Use this table with the cost guide and quote checklist. A lower total may reflect a narrower boundary rather than a better price for the same assembly.
Frequently asked questions
Is tile waterproof?
Tile is the visible finish. The proposal should identify the separate water-control assembly and how it handles seams, penetrations and transitions.
Is a tub-to-shower conversion a complete bathroom remodel?
Usually it is a wet-area project unless the scope also includes the rest of the room, its systems and finishes.
Should the waterproofing work be photographed?
Dated records can help show what was installed before it was covered. They do not replace required inspections or the provider’s contract duties.