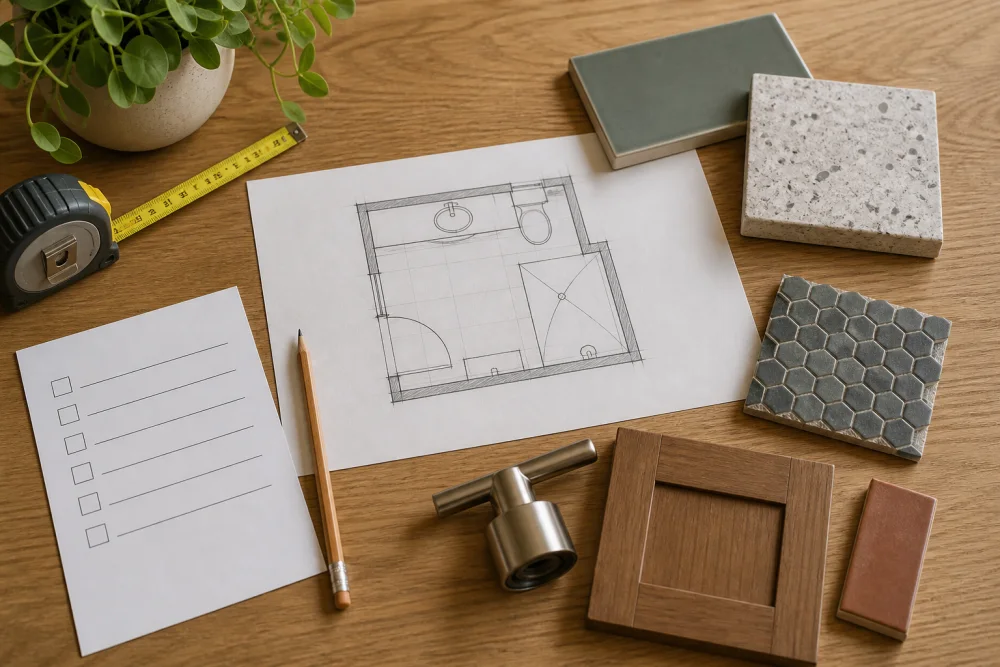
What makes the project complete?
The word complete describes coordination. The room may keep its existing layout, but the proposal still accounts for each stage and the handoffs between them. A product list without preparation, trade responsibility and closeout is not a complete scope.
Ask the written proposal to address floor and path protection, dust control, fixture removal, debris handling, exposed-condition review, framing or subfloor repair limits, regulated trade work, substrates, waterproofing, finish installation, permits, inspections, cleaning and final documentation.
Lock the controlling decisions before demolition
Resolve the measurements, door swing, bathing format, drain location, valve and trim, vanity size, toilet position, lighting points, outlet needs, fan route and any support blocking. Decorative selections can continue later only when they do not change rough work or dimensions.
Confirm delivery responsibility. For each owner-selected item, identify who checks compatibility, accepts the shipment, records damage, stores the product and handles a return. A room should not be dismantled because a tracking page says that a critical product is on the way.
Treat hidden conditions as a process, not a promise
Bathrooms can conceal soft subfloor, poor prior waterproofing, altered framing, corroded fittings or an exhaust route that ends in the wrong place. A provider cannot know every concealed condition before opening the room. The contract can still explain how new findings will be photographed, priced, approved and scheduled.
Ask which repair assumptions sit in the base scope. Record labor rates or unit prices where sensible. Require written approval before work expands, unless an immediate safety action is genuinely necessary. Keep photos of the open walls, rough systems and wet-area assembly before those parts are covered.
Give the wet area its own specification
Tile is a finish, not the waterproofing plan. Name the base, drain, slope, wall substrate, membrane or other water-control layer, seams, penetrations, curb or curbless transition, niche, bench, movement joints, sealant and glass support. For a manufactured tub or shower system, name the exact components and the surface-preparation assumptions.
Use the wet-area guide to compare assemblies without treating a familiar brand as proof of fit. It also explains where a targeted system ends and the rest of the room begins.
Coordinate the work behind the walls
The final layout governs pipes, wiring and ventilation. A recessed cabinet may meet a vent stack. A wall-mounted faucet needs precise structure and valve depth. A larger shower can move a drain or require floor work. A new fan still needs a viable duct route and exterior termination.
The systems guide gives each task a location, responsible party and checkpoint. Colorado regulates electrical and plumbing credentials, and Fort Collins has local contractor and permit requirements. Do not let the general word subcontractor replace the business names and duties in the proposal.
Use the Fort Collins remodel permit process when it applies
Fort Collins lists kitchen or bathroom alterations and layout changes under Residential Remodels (Single Family). The same page lists separate fast-track electrical, plumbing and mechanical permits. Give the City or retained professional the complete room scope so they can confirm the right filing path.
The local contractor licensing page identifies classes and responsibilities. It does not prove that an unnamed future provider is qualified. Verify the business and each regulated trade for the planned work.
Finish with tests and records
Walk the final room against the scope. Run each fixture, test hot and cold operation, watch drainage, use all controls, check lighting, listen to the fan and inspect sealant, grout, glass, cabinetry and transitions. Photograph incomplete or damaged work and connect each item to a scope line.
Collect applicable permit and final-inspection records, product data, care instructions, spare finish material and any written warranty actually offered by the selected provider. This website does not promise those terms. The quote checklist helps place closeout evidence next to the payment schedule, while the cost guide shows why room-wide scope matters when reading published price examples.
Checklist for a complete bathroom remodel
| Stage | Minimum written answer | Hold point |
|---|---|---|
| Before work | plan issue, selections, protection and approvals | critical products verified |
| Opening | demolition boundary and concealed-condition method | exposed room documented |
| Rough systems | plumbing, electrical and exhaust responsibility | required inspections accepted |
| Wet area | complete assembly and transition details | water-control work recorded |
| Finish | tile, paint, cabinetry, glass and accessories | punch list completed |
| Closeout | testing, records, care and payment evidence | agreed documents delivered |
Frequently asked questions
Can a complete bathroom remodel keep the same fixture locations?
Yes. Complete refers to the connected room scope. Keeping suitable locations can reduce rough-system work without turning the project into a surface-only update.
Is demolition automatically included?
Do not assume it is. The proposal should identify removal limits, disposal, protection and the method for newly exposed conditions.
Who should buy the fixtures?
Either party can purchase them. The contract should assign compatibility checks, delivery, damage inspection, storage and returns.